Leading Toy Manufacturer Company

Project Overview

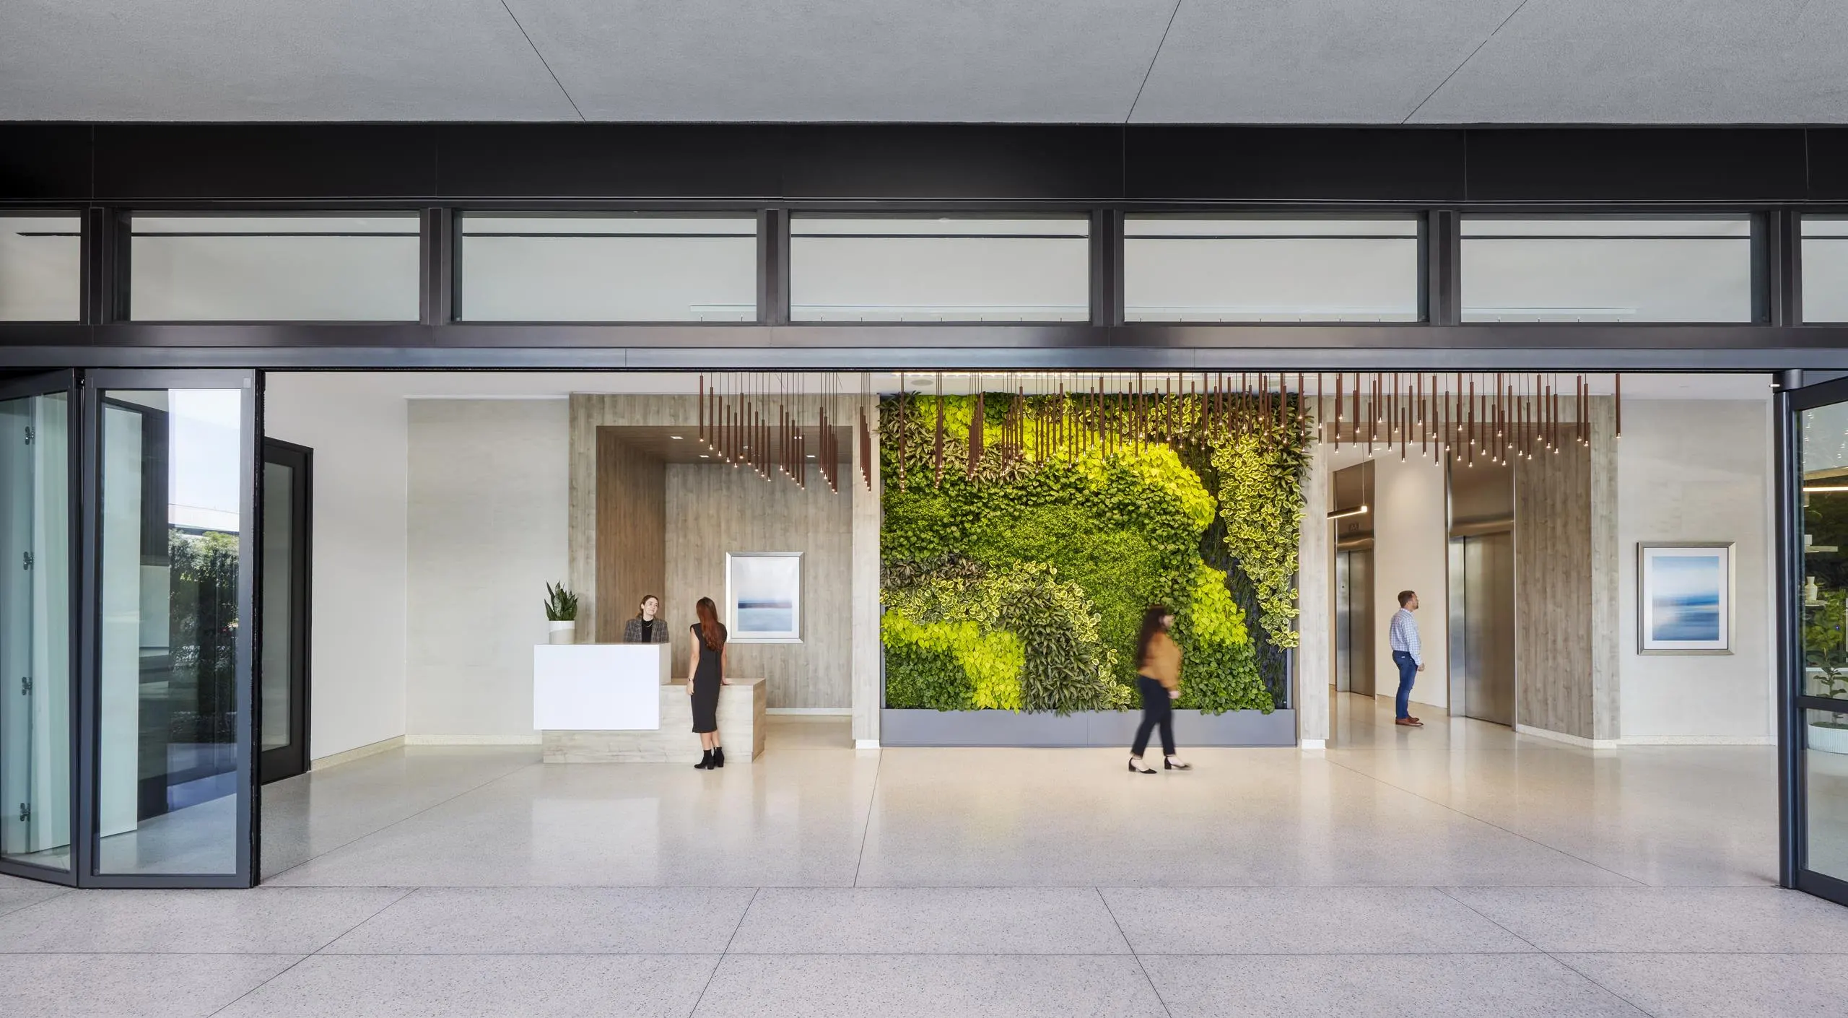
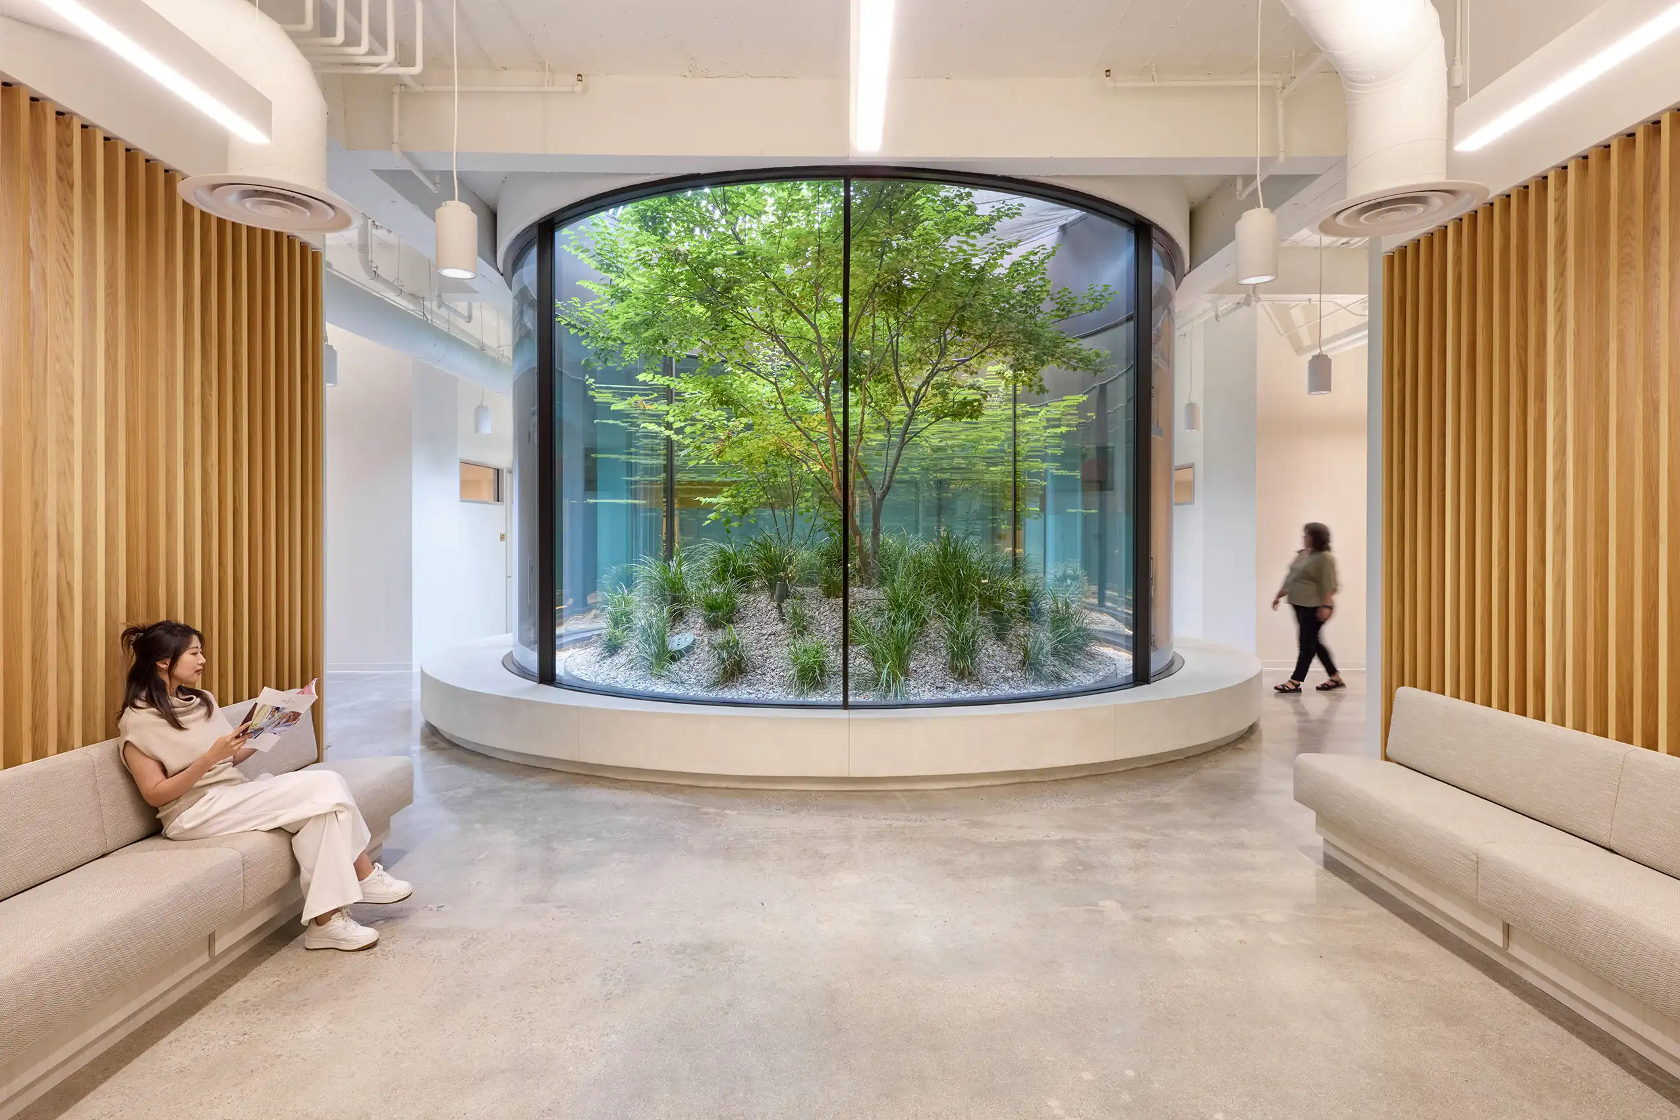


SAA transformed a 132,300 square foot campus in Playa Vista across three buildings into a unified headquarters for a global leader in the toy industry. Delivered within a second-generation space, the project required designing around existing infrastructure while creating a cohesive workplace that supports the company's operational complexity and creative workflows. The integrated campus combines collaboration zones with private workspaces that support focus and confidentiality. Specialty spaces were also created, including a 5,000 square foot shop for building toy prototypes and supporting product development. Additional spaces support filming, studio use, and flexible showroom environments for the company’s biannual Toy Fair. The result is a creative headquarters that supports daily operations and high-profile events while providing a future-ready foundation for long-term business growth.

Client

Location

Playa Vista, CA

Category

Office Interiors

Turning Challenges Into Opportunities

Project Challenges

  • The real estate financials required maintaining a large percentage of the existing construction and furniture, challenging SAA to design around fixed infrastructure while still creating a functional, cohesive, and intentional workplace uniquely suited to the company.
  • Supporting open collaboration, hands-on product development, and production needs while also providing dedicated spaces for focus, confidentiality, and acoustic control.
  • Supporting daily workplace performance while accommodating large-scale product showcases for the companies biannual Toy Fair.

Key Moves

  • Designed a mix of open collaboration zones and dedicated spaces for product development, filming, and studio use, supporting the companies end-to-end creative and production workflows.
  • Deconstructed bench-style workstations into a kit of parts that were used to create custom, larger functional workstations. These included added acoustical privacy panels and toy display shelves designed uniquely for the company.
  • Added a small percentage of glass-front private offices within workstation areas, creating neighborhoods for each specialized toy group or department. Work zones were planned to enable focus and confidentiality without diminishing the energy of the broader creative environment.
  • Developed flexible showroom environments to showcase the companies product collections during its biannual Toy Fair.
  • Unified three buildings into a single campus experience that strengthens team connection, streamlines workflows, and reinforces a shared creative culture.

Outcome

SAA delivered a unified headquarters that transformed a three-building, second generation campus into a high-performing environment tailored to the company’s creative and operational demands. By leveraging existing construction and designing and programming for flexibility, the workplace supports daily collaboration, focused work, hands-on product development, filming, and studio functions, while also accommodating large-scale Toy Fair events and product showcases.

The integrated campus improves organizational efficiency, strengthens internal connectivity, inspires creativity, and reinforces the company's brand presence, providing a scalable foundation for long-term business growth.

No items found.

Outcome

No items found.

Turning Challenges Into Opportunities

Project Challenges

  • The real estate financials required maintaining a large percentage of the existing construction and furniture, challenging SAA to design around fixed infrastructure while still creating a functional, cohesive, and intentional workplace uniquely suited to the company.
  • Supporting open collaboration, hands-on product development, and production needs while also providing dedicated spaces for focus, confidentiality, and acoustic control.
  • Supporting daily workplace performance while accommodating large-scale product showcases for the companies biannual Toy Fair.

Key Moves

  • Designed a mix of open collaboration zones and dedicated spaces for product development, filming, and studio use, supporting the companies end-to-end creative and production workflows.
  • Deconstructed bench-style workstations into a kit of parts that were used to create custom, larger functional workstations. These included added acoustical privacy panels and toy display shelves designed uniquely for the company.
  • Added a small percentage of glass-front private offices within workstation areas, creating neighborhoods for each specialized toy group or department. Work zones were planned to enable focus and confidentiality without diminishing the energy of the broader creative environment.
  • Developed flexible showroom environments to showcase the companies product collections during its biannual Toy Fair.
  • Unified three buildings into a single campus experience that strengthens team connection, streamlines workflows, and reinforces a shared creative culture.

Outcome

SAA delivered a unified headquarters that transformed a three-building, second generation campus into a high-performing environment tailored to the company’s creative and operational demands. By leveraging existing construction and designing and programming for flexibility, the workplace supports daily collaboration, focused work, hands-on product development, filming, and studio functions, while also accommodating large-scale Toy Fair events and product showcases.

The integrated campus improves organizational efficiency, strengthens internal connectivity, inspires creativity, and reinforces the company's brand presence, providing a scalable foundation for long-term business growth.

No items found.